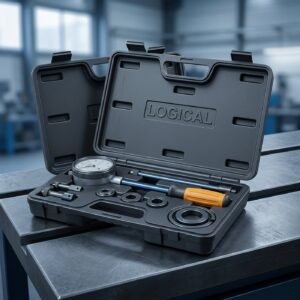
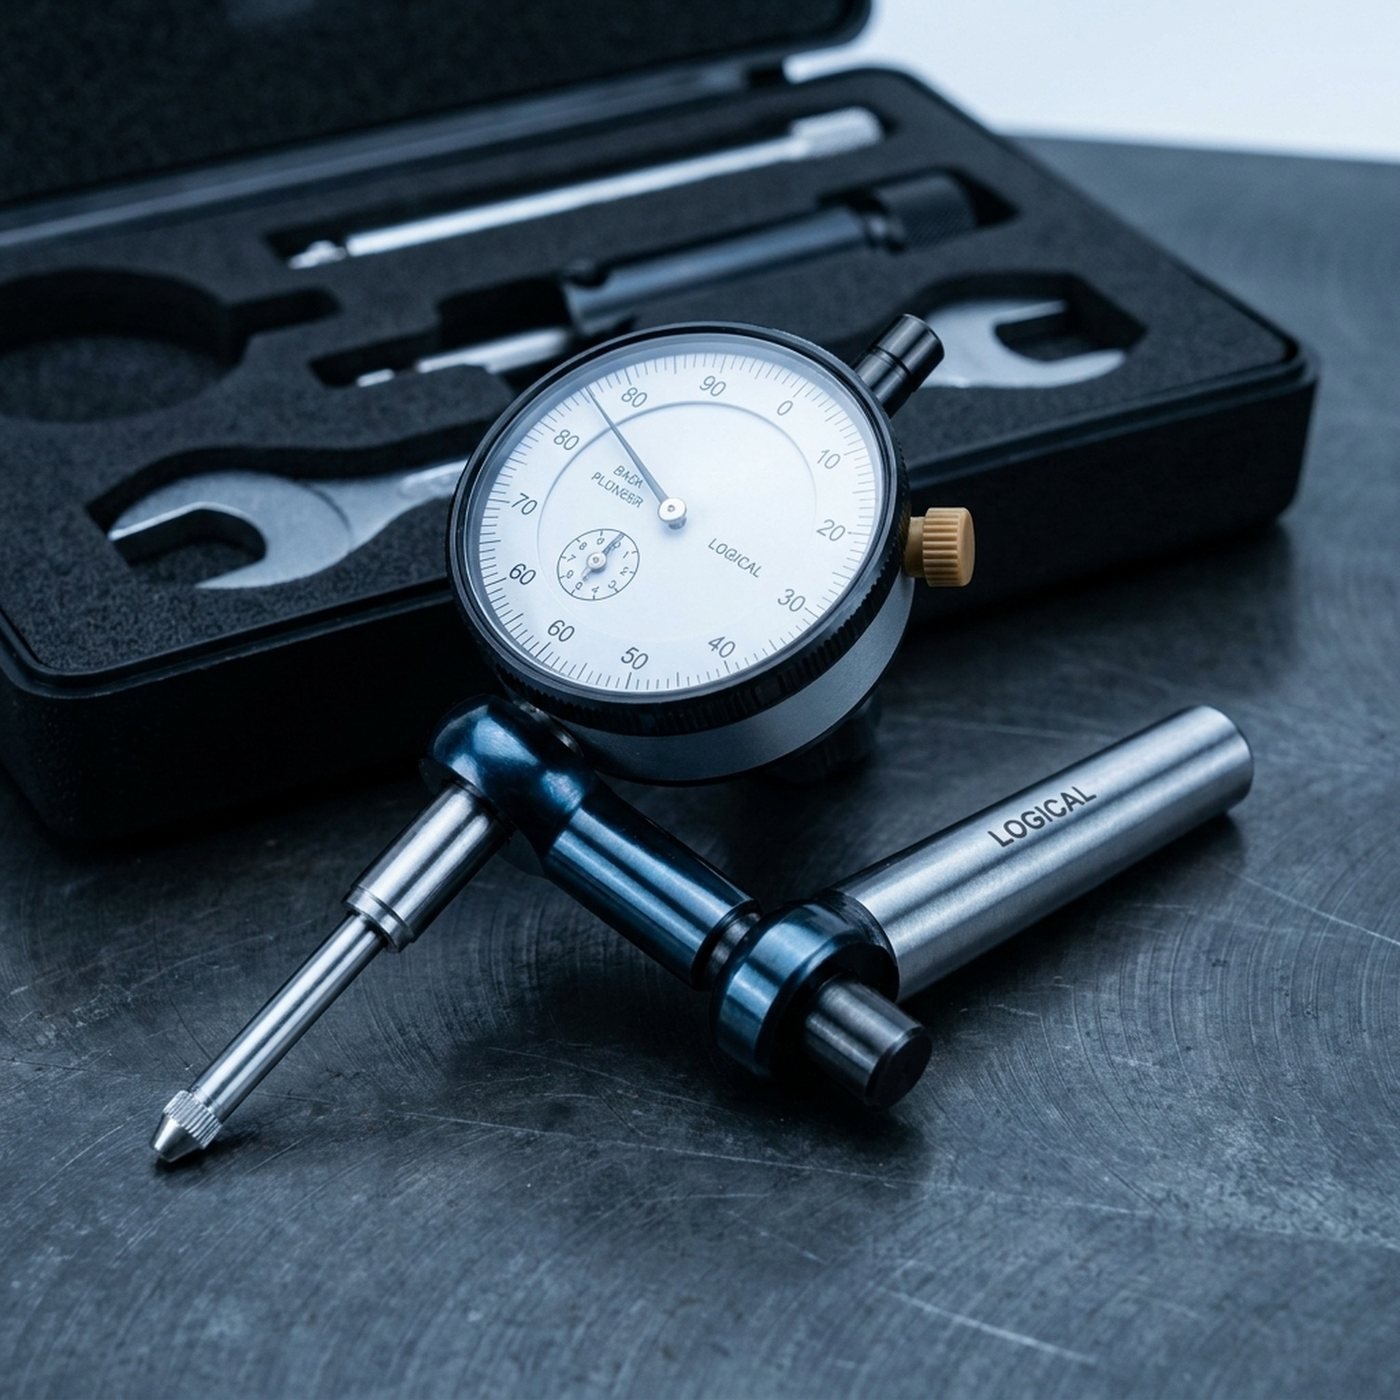
This dial indicator set provides precise measurement for industrial and machine shop applications. The back plunger configuration allows for accurate readings in confined spaces where a standard dial indicator cannot fit. This set includes a robust arm kit for versatile mounting and positioning, ensuring stable measurement during setup and operation. Built for repeatable results under frequent use, this indicator maintains its calibration over time.
Used for checking runout, flatness, and alignment on machinery, engine components, and fixtures. It provides consistent data for quality control checks and setup verification in manufacturing and repair operations, supporting equipment longevity.
Specifications
- Material / grade: Hardened steel components, aluminum housing
- Size: Back Plunger with Arm Kit
- Finish: Chrome plated plunger, painted housing
- Pack quantity: Each
- Measuring range: 0-0.25 inch
In stock. Ships same day on orders placed before 3:00 pm CT. 30-day returns on unused stock in original packaging.